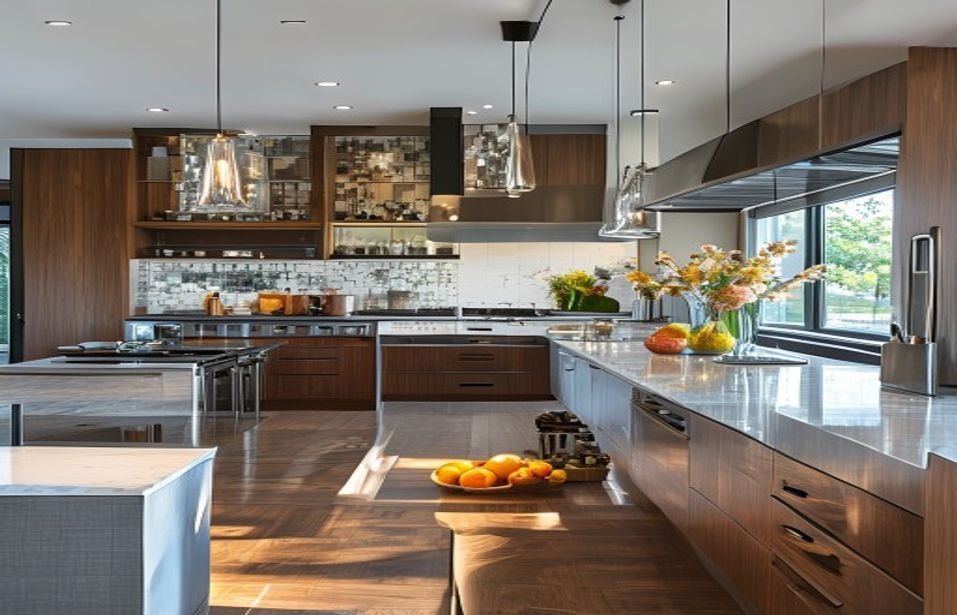
Quick note: If you’re researching galley kitchen remodel ideas, this guide covers key considerations for Boston and Greater Boston homeowners.
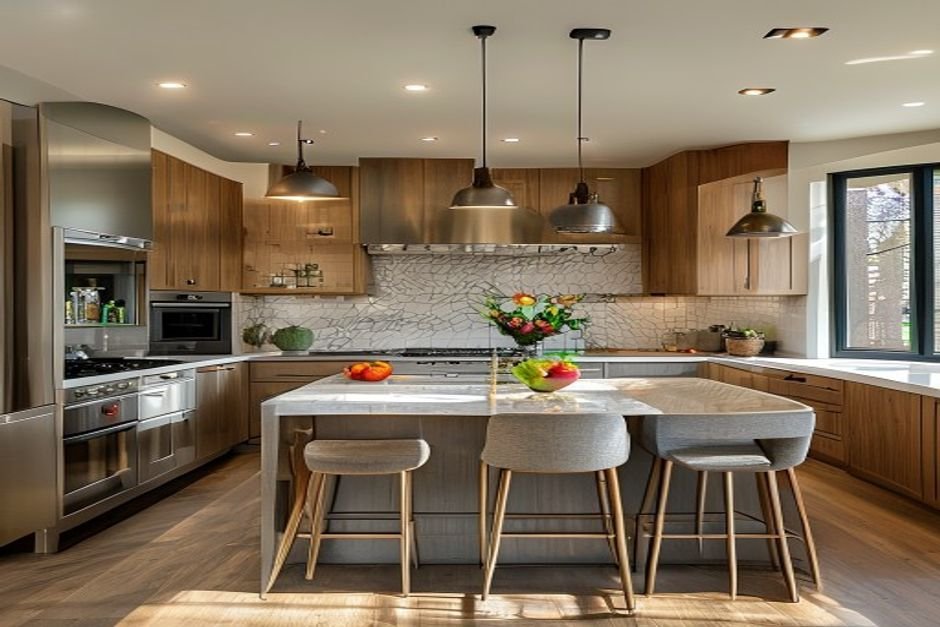
The galley kitchen, known for its efficient and compact layout, is a common sight in many Boston-area homes, especially in older buildings and condos. But a small space doesn’t mean you have to sacrifice style or functionality. At iKitchen & Bath Remodeling, serving Boston, Greater Boston, and MetroWest (Natick, Wellesley, Newton, Needham, Framingham, Weston, Brookline), we specialize in transforming cramped kitchens into beautiful and practical spaces. We bring Sun Shore Construction standards to every project, ensuring quality and cleanliness. This blog post offers some inspiring galley kitchen remodel ideas to help you unlock the full potential of your kitchen.
Understanding the Galley Kitchen Layout
The hallmark of a galley kitchen is its narrow, linear design, typically featuring two parallel walls with a central walkway. This layout can be incredibly efficient for cooking, as everything is within easy reach. However, galley kitchens can also feel cramped and lack sufficient storage. Our design-to-build approach ensures that we carefully consider your specific needs and lifestyle when planning your galley kitchen remodel. We prioritize functionality and flow, creating a space that is both beautiful and easy to work in.
In the Boston area, many older homes present unique challenges, such as uneven walls, outdated plumbing, and limited electrical capacity. Understanding these challenges is crucial for a successful remodel. We are experienced in navigating local building codes and obtaining the necessary permits, ensuring that your project is compliant and safe. As specialists, we don’t take a handyman approach; we offer comprehensive kitchen and bathroom remodeling services with the right expertise and trades.
Galley Kitchen Remodel Ideas: Optimizing Space and Storage
One of the biggest concerns with galley kitchens is storage. Here are some ideas to maximize every inch of space:
- Vertical Storage: Extend cabinets to the ceiling to take advantage of vertical space. Consider open shelving for displaying decorative items or frequently used items.
- Smart Cabinetry: Incorporate pull-out shelves, drawer dividers, and spice racks to keep everything organized and easily accessible. Our custom cabinetry options are designed to fit your specific needs.
- Appliance Selection: Choose appliances that fit the scale of your kitchen. Consider counter-depth refrigerators, smaller dishwashers, and built-in microwaves.
- Multi-Functional Islands/Carts: If space allows, a small, portable island or cart can provide additional counter space and storage. Make sure it doesn’t obstruct the walkway too much.
- Under-Cabinet Lighting: Adds task lighting while keeping the counter clear and bright.
Design Elements to Enhance a Galley Kitchen
Even a small galley kitchen can be stylish and inviting. The key is to choose design elements that create a sense of spaciousness and light.
Here are some specific aesthetic galley kitchen remodel ideas to implement:
- Color Palette: Lighter colors, such as white, cream, and light gray, can make a small space feel larger and brighter. Add pops of color with accessories or backsplash tile.
- Lighting: Good lighting is essential in a galley kitchen. Combine natural light with recessed lighting, pendant lights, and under-cabinet lighting.
- Backsplash: A well-chosen backsplash can add personality and visual interest to your kitchen. Consider a sleek subway tile or a patterned tile to create a focal point.
- Countertops: Choose durable and easy-to-clean countertops, such as quartz or granite. A lighter color countertop can help to reflect light and brighten the space.
- Flooring: Opt for flooring that is durable, easy to clean, and complements your overall design. Tile, hardwood, and luxury vinyl plank are all good options.
- Mirrors: Place a mirror at the end of the galley to create the illusion of a bigger room.
Remember that these design elements go hand-in-hand with the functional and technical work of a renovation. For example, in older Boston homes, leveling floors before installing new tile is critical to ensure longevity.
Beyond the Kitchen: Integrating Bathroom Remodeling
Often, kitchen and bathroom remodels are considered in tandem, especially in smaller homes or condos where maximizing space is paramount. If you’re considering a galley kitchen remodel, it’s worth exploring how you can update your bathroom as well. We offer full bathroom remodeling services, including layout updates, custom vanities, tilework, and fixture installation. Imagine a cohesive design that flows seamlessly from your updated kitchen to a beautifully renovated bathroom. This holistic approach can significantly enhance the value and appeal of your home.
Our expertise extends to all aspects of kitchen and bathroom remodeling, from initial design concepts to final finishing touches. We handle all the details, including trade coordination, ensuring a smooth and stress-free renovation process. We understand the importance of a clean and organized job site, especially when working in occupied homes. We take pride in our meticulous attention to detail and commitment to customer satisfaction.
Considerations for Boston-Area Homes
Remodeling in the Boston area comes with its own set of challenges. Older homes often require careful attention to structural integrity, plumbing, and electrical systems. Our experience in working with these types of properties allows us to anticipate potential problems and develop effective solutions.
In addition, navigating local building codes and permitting processes can be complex. We have a thorough understanding of these requirements and will handle all the necessary paperwork to ensure that your project is compliant. The climate in New England also plays a role in material selection. We can advise you on choosing materials that are durable and weather-resistant, ensuring that your remodel will withstand the test of time.
Proper ventilation is also a key consideration, especially in smaller kitchens. A powerful range hood is essential for removing cooking odors and moisture, preventing mold and mildew growth. Our team can recommend and install the appropriate ventilation system for your specific needs.
When planning galley kitchen remodel ideas for your home, consider your priorities and how you use the space. What works for one family may not work for another. Maybe you host large parties or simply want a functional and stylish space to cook your favorite meal. The team at iKitchen & Bath Remodeling will collaborate with you to develop a design that reflects your unique tastes and meets your specific needs.
Ready to transform your space? Visit https://www.ikitchenbath.com/kitchen-remodeling or call/text (781) 713-3199 for Free consultation and estimate.