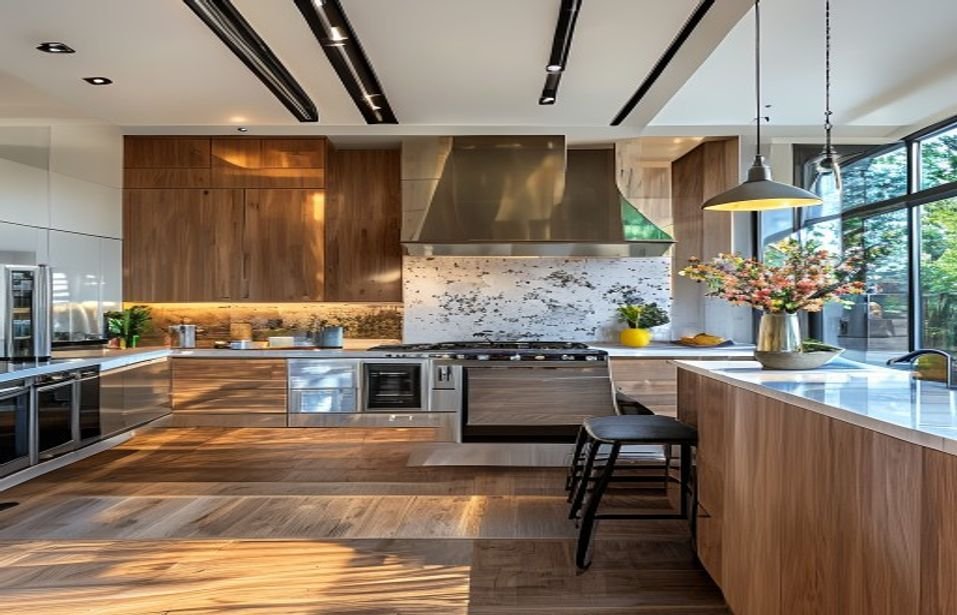
Quick note: If you’re researching open concept kitchen remodel, this guide covers key considerations for Boston and Greater Boston homeowners.
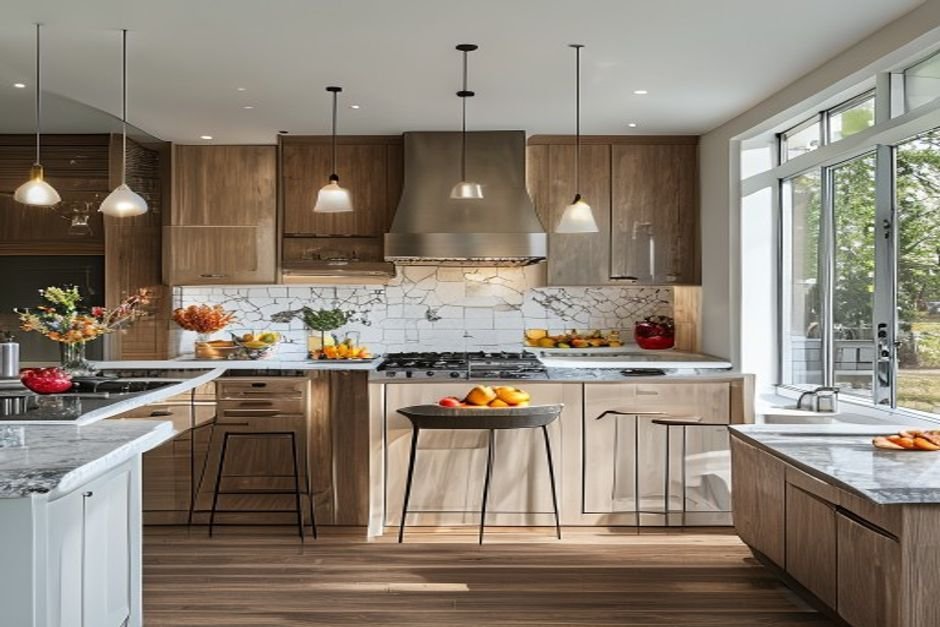
Dreaming of a more spacious and inviting kitchen? An open concept kitchen remodel can dramatically change the way you live and entertain. At iKitchen & Bath Remodeling, serving Boston, Greater Boston, and MetroWest, including Natick, Wellesley, Newton, Needham, Framingham, Weston, and Brookline, we specialize in creating beautiful and functional open concept kitchens tailored to your unique needs and lifestyle.
Why Choose an Open Concept Kitchen?
An open concept design seamlessly integrates the kitchen with adjacent living spaces, like the dining or living room. This offers a range of benefits:
- Enhanced Social Interaction: Be part of the conversation while you cook. Perfect for families and entertaining guests.
- Increased Natural Light: Creates a brighter, more airy feel by sharing light between rooms.
- Improved Traffic Flow: Eliminates barriers, making your home feel more spacious and easier to navigate.
- Increased Home Value: A well-designed open concept kitchen is a sought-after feature in today’s real estate market.
However, an open concept kitchen remodel requires careful planning and execution, especially in the Boston area. Older homes often present unique challenges, and adhering to local building codes and permit requirements is crucial. That’s where our expertise comes in.
iKitchen & Bath Remodeling: Your Design-to-Build Partner
We are not a handyman service; we are experienced remodeling specialists. Our design-to-build approach means we handle every aspect of your project, from initial concept and design to final installation. This ensures a smooth, streamlined process and consistent quality. Our Sun Shore Construction standards guarantee quality workmanship and attention to detail.
Our comprehensive services include:
- Layout Updates: Reconfiguring your space to create the ideal open concept flow.
- Custom Cabinetry: Designing and installing cabinets that maximize storage and complement your aesthetic.
- Countertops: Selecting and installing durable and beautiful countertops in granite, quartz, marble, and more.
- Backsplash Tile: Adding a stylish and functional backsplash to protect your walls and enhance your design.
- Flooring: Choosing the right flooring material for your kitchen, considering durability, aesthetics, and budget.
- Tilework: Expert tile installation for floors, backsplashes, and showers.
- Vanities: Designing and installing custom vanities for your bathroom remodel.
- Fixtures: Selecting and installing high-quality faucets, sinks, and other fixtures.
- Trade Coordination: Managing all necessary trades, including electricians, plumbers, and carpenters.
And while we’re transforming your kitchen, why not consider updating your bathrooms as well? Our bathroom remodeling services perfectly complement our kitchen expertise. We can create a cohesive design throughout your home.
Navigating the Challenges of Boston-Area Remodeling
Remodeling in Boston and Greater Boston presents specific challenges. Many homes are older and require careful attention to structural integrity and existing plumbing and electrical systems. We have extensive experience working with these types of homes and are adept at finding creative solutions to unexpected problems. We also prioritize maintaining a clean and safe job site throughout the remodeling process. We understand the disruption remodeling can cause, and we strive to minimize the inconvenience to you and your family. Proper dust control and debris removal are always a top priority.
Furthermore, obtaining the necessary permits and adhering to local building codes can be complex. We are well-versed in the permit process and will handle all necessary paperwork and inspections, ensuring that your project is compliant and up to code. Understanding the local climate is also important. Choosing the right materials and installation techniques is essential for durability and longevity, especially given Boston’s harsh winters and humid summers. Our experience allows us to make informed recommendations based on your specific needs and the local environment.
Planning Your Open Concept Kitchen Remodel
The key to a successful open concept kitchen remodel is careful planning. Here are a few steps to get you started:
- Define Your Needs and Goals: What do you want to achieve with your remodel? Consider your lifestyle, cooking habits, and entertaining needs.
- Establish a Budget: Determine how much you are willing to spend on the project. This will help guide your design decisions and material selections.
- Gather Inspiration: Look at magazines, websites, and social media platforms for design ideas that appeal to you.
- Consult with Professionals: Contact iKitchen & Bath Remodeling for a free consultation and estimate. We can help you develop a design that meets your needs and budget.
We provide a comprehensive scope of work for every project. We will walk you through the design, material selection, and construction process. We keep you informed every step of the way, and we are always available to answer your questions and address your concerns.
Ready to transform your space? Visit https://www.ikitchenbath.com/kitchen-remodeling or call/text (781) 713-3199 for Free consultation and estimate.